Rooftop Unit (RTU) Structural Support
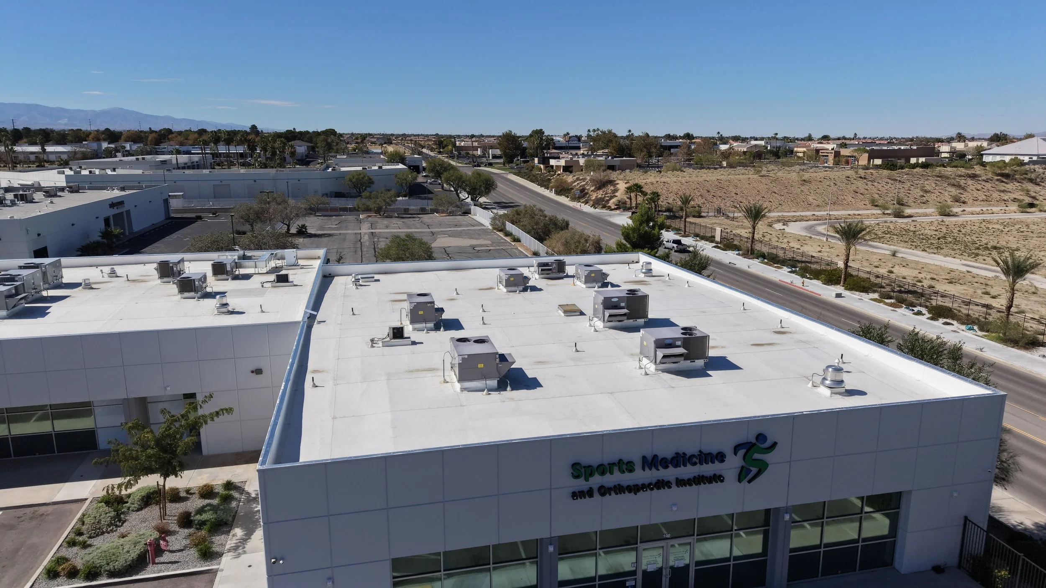
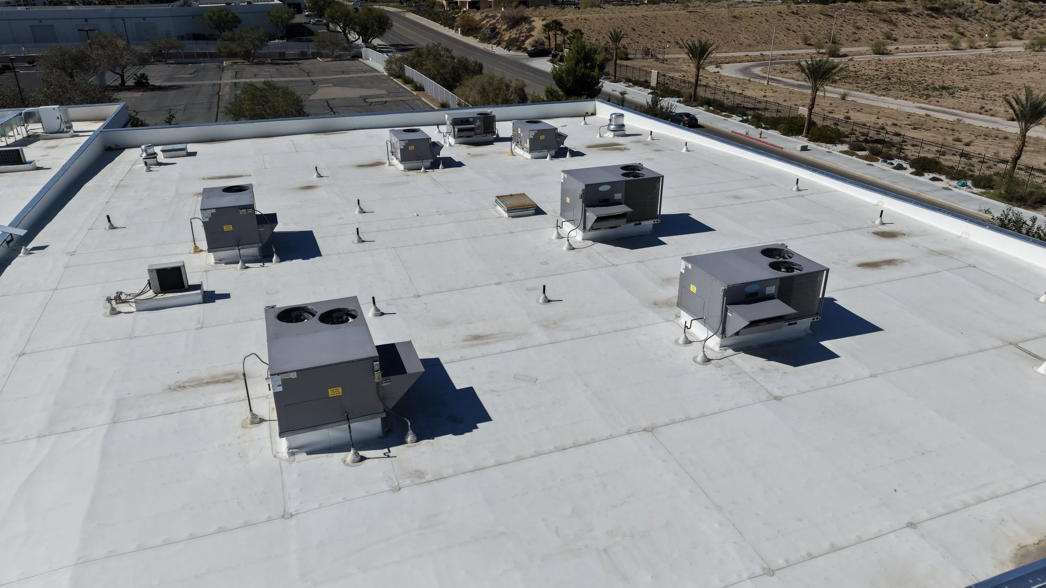
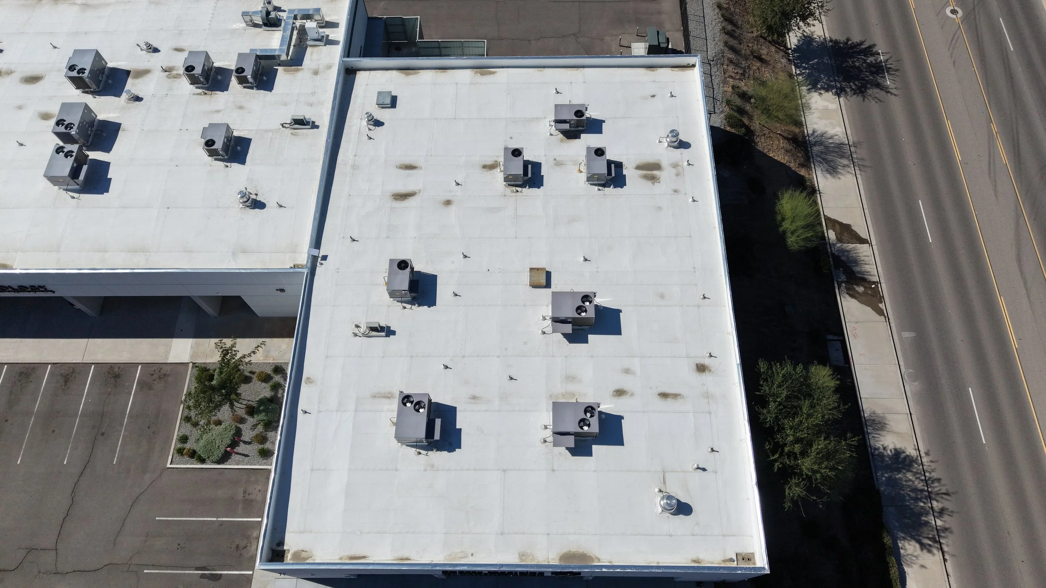
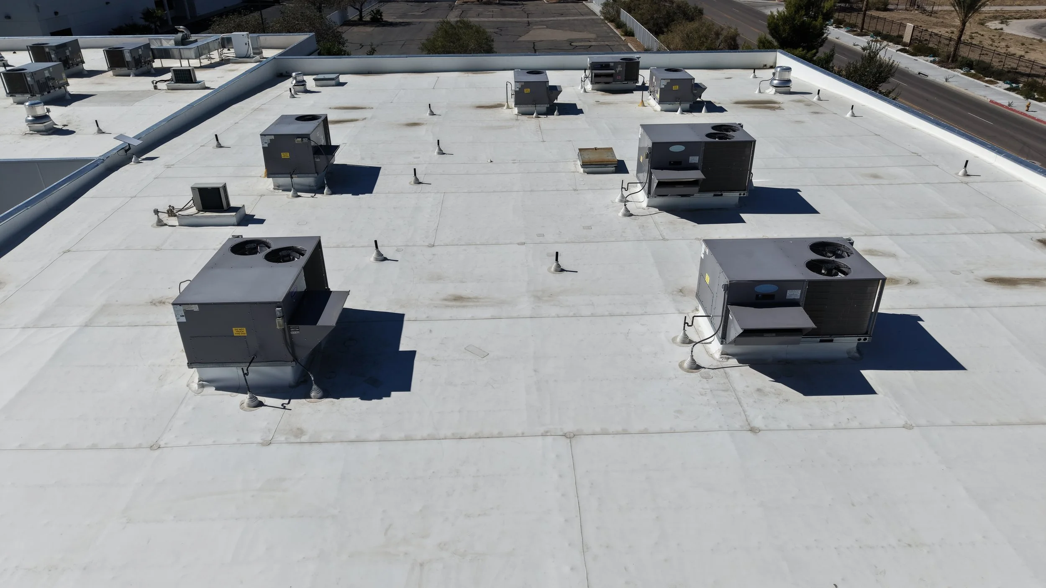
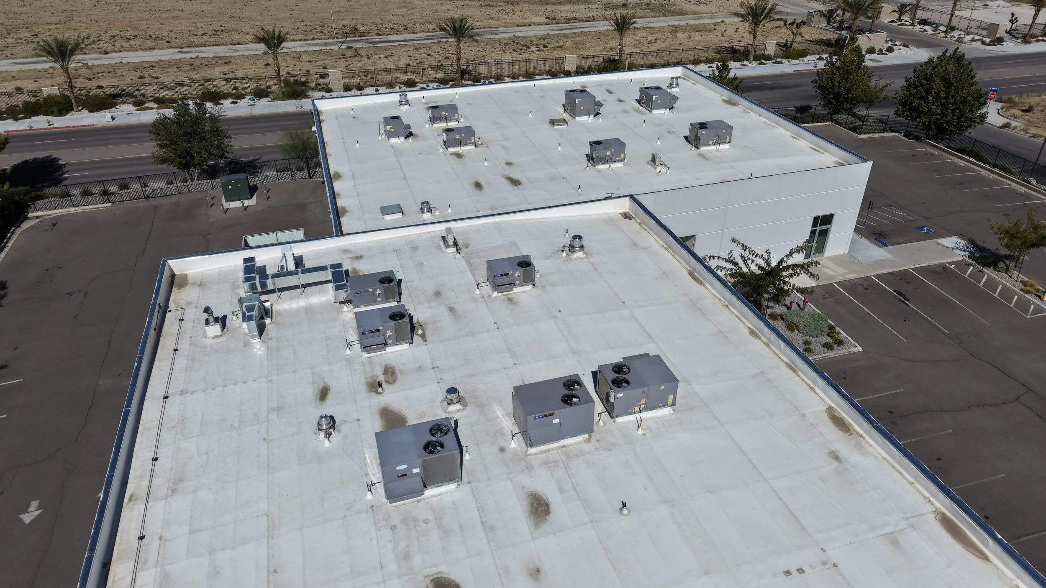
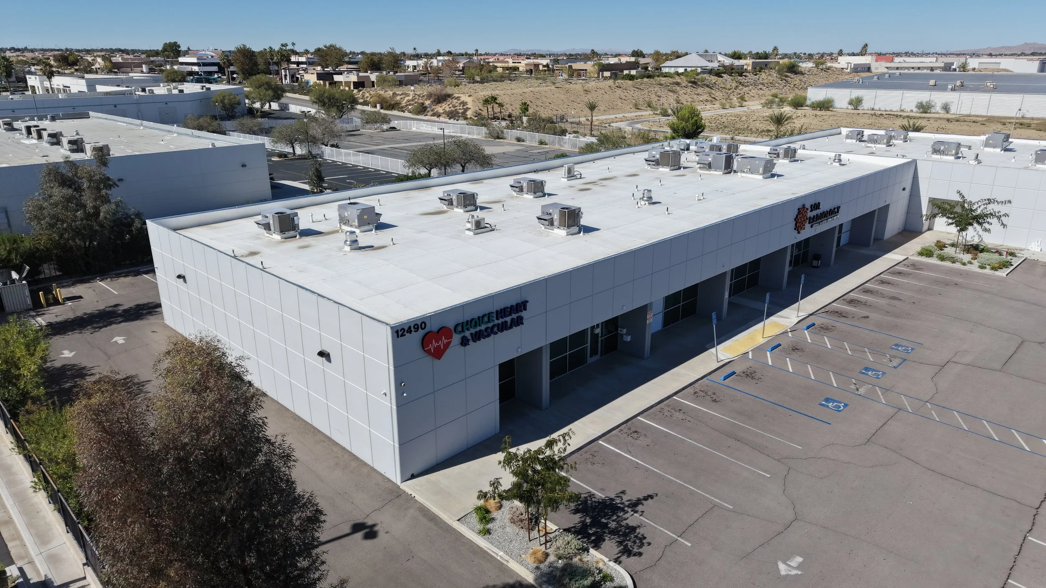
Vertex Engineering provided structural engineering services for the installation of a new rooftop mechanical unit on an existing building. We began with a site visit to inspect the existing roof framing, document its condition, and verify member sizes and spacing. From that field data, we checked whether the existing roof could carry the added weight of the new unit.
Based on our evaluation, we developed the most practical mounting approach: either strengthening the existing roof members or adding new framing beams to support the unit. We designed the rooftop unit’s anchorage and support connections for seismic and wind lateral loads in accordance with the California Building Code and ASCE 7. We then prepared stamped structural plans and calculations for permit submittal.
Scope of work:
Site visit and field documentation of existing roof framing
Gravity evaluation of existing roof members under the new equipment load
Design of strengthening or new supplemental framing
Seismic and wind anchorage design for the rooftop unit
Structural plans, details, and calculations for permit