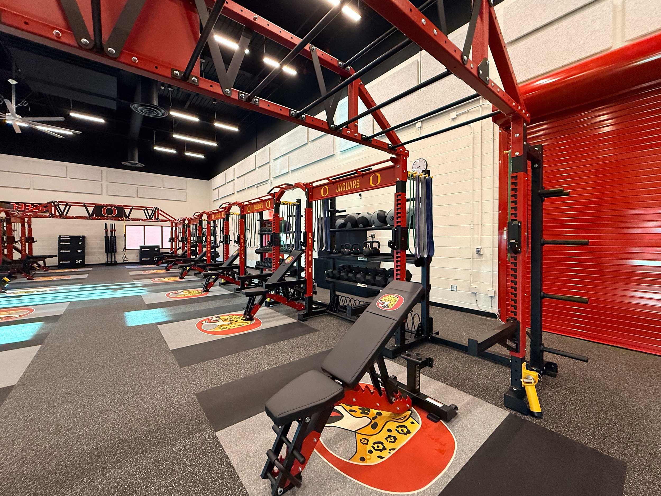
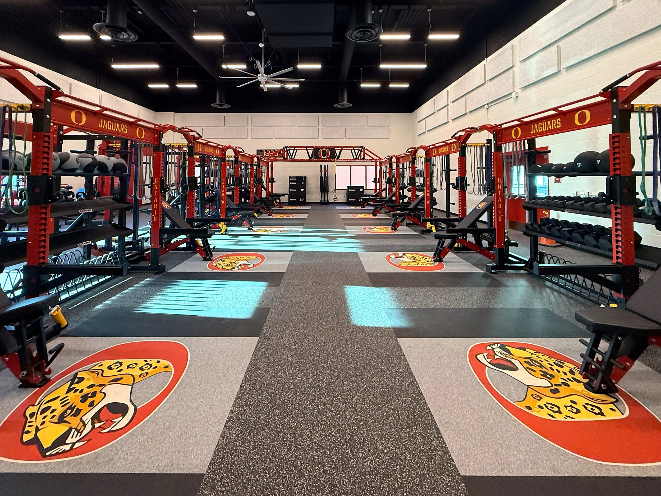
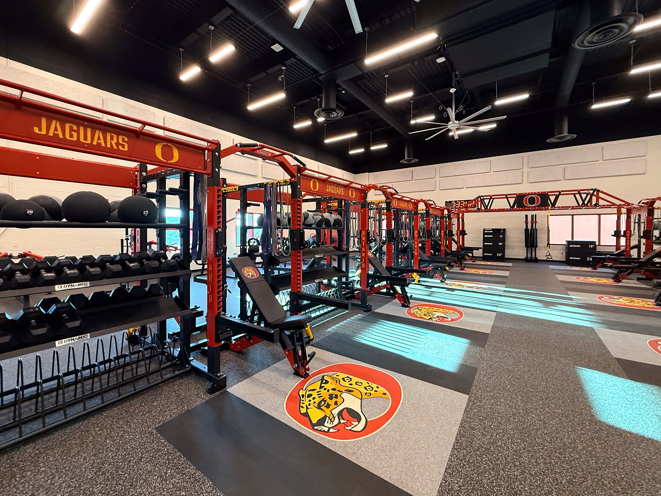
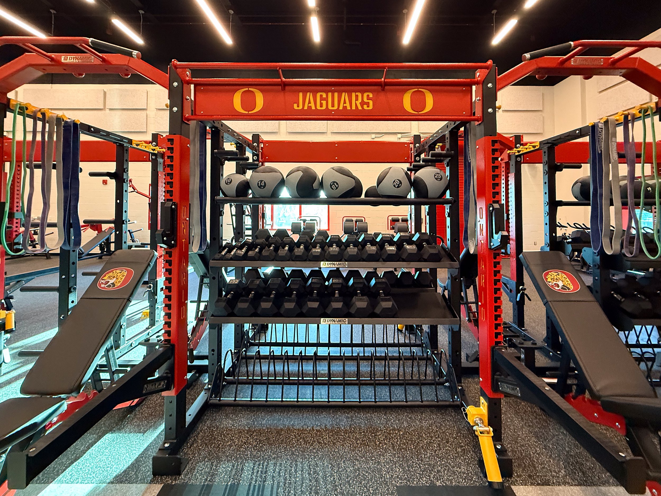
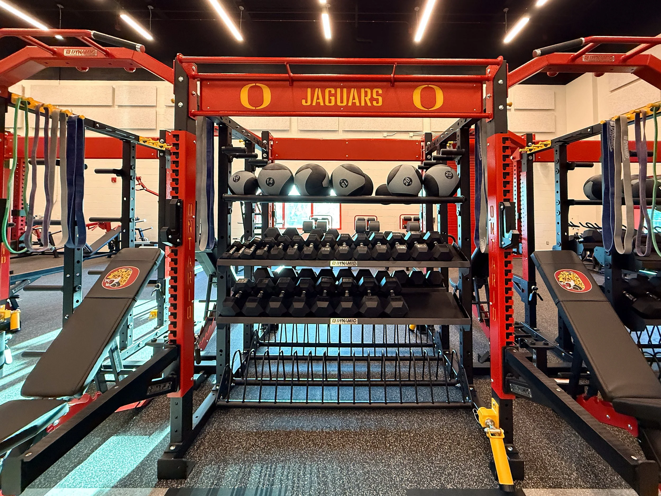
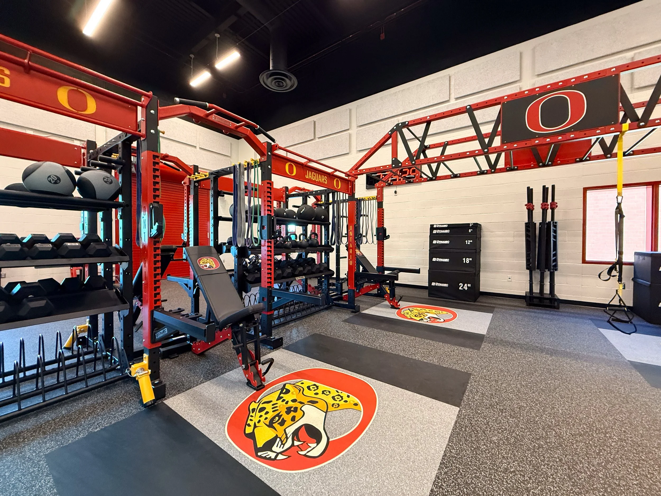
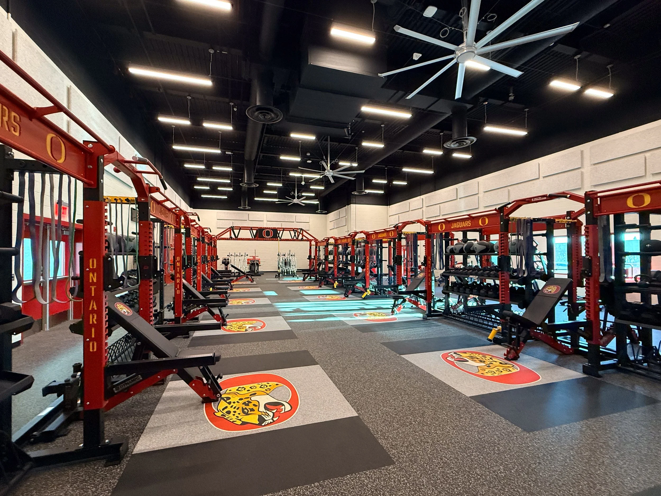
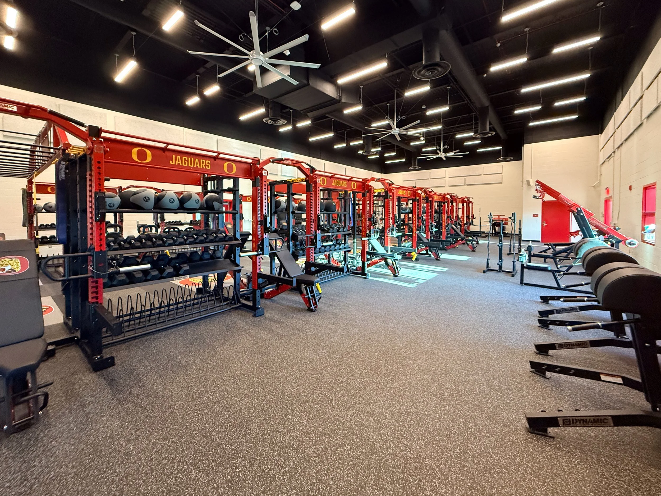
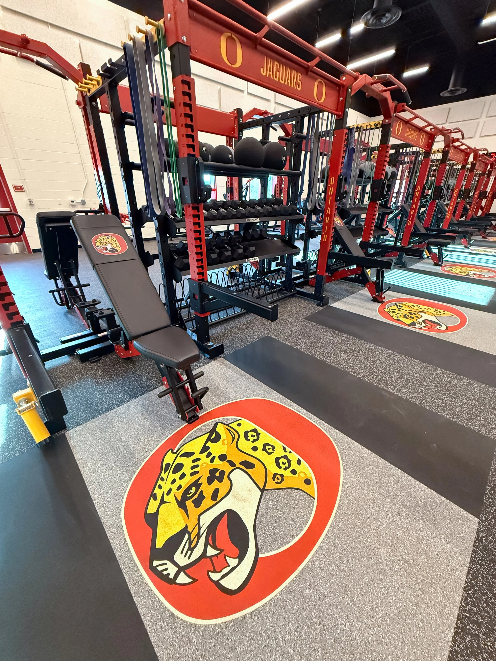
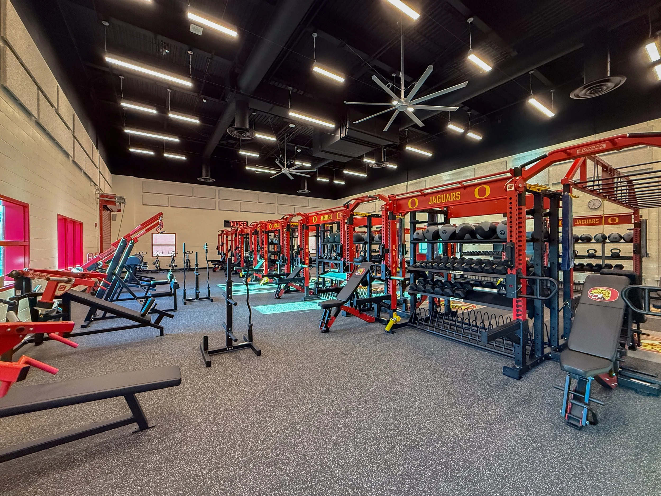
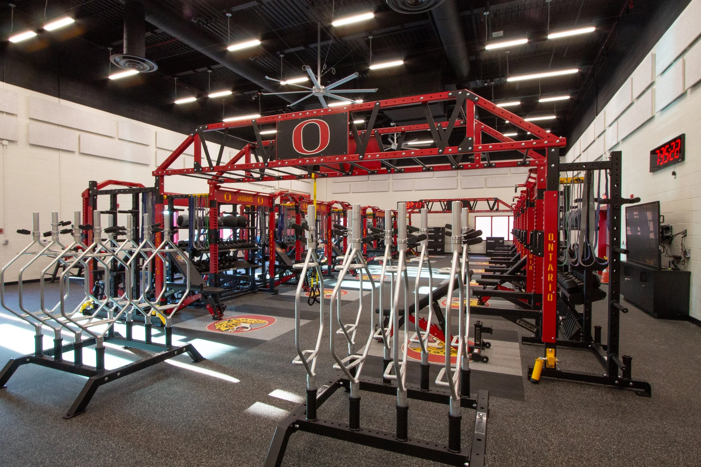
Ontario High School Weight Room
Location: Ontario, CA
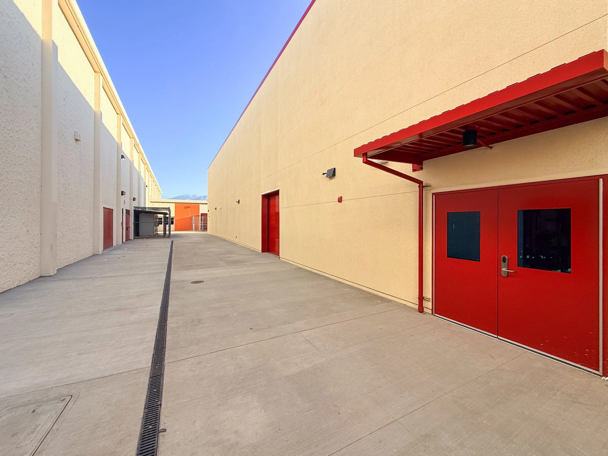
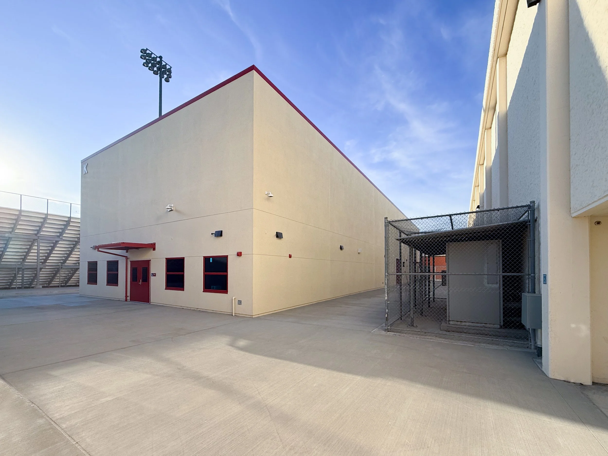
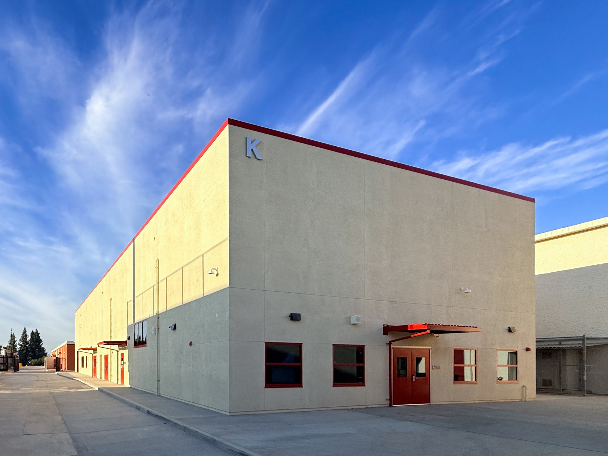
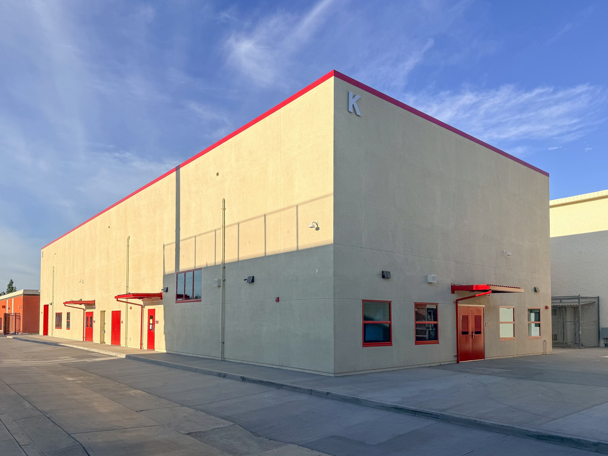
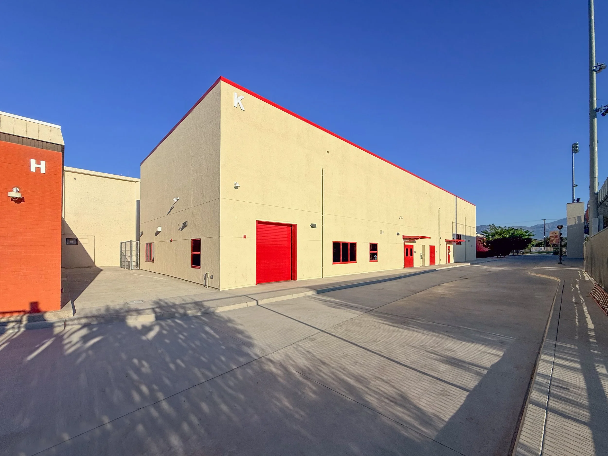
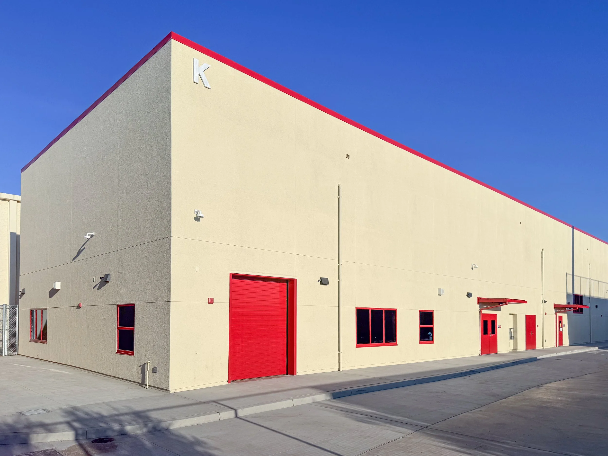
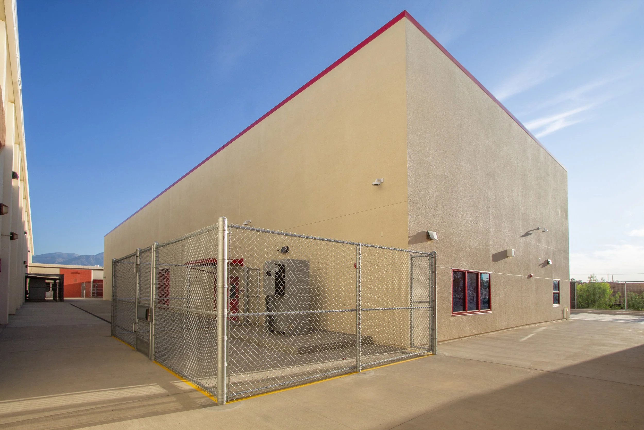
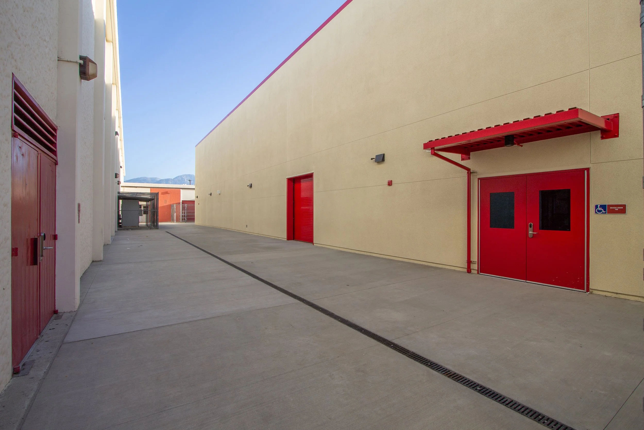
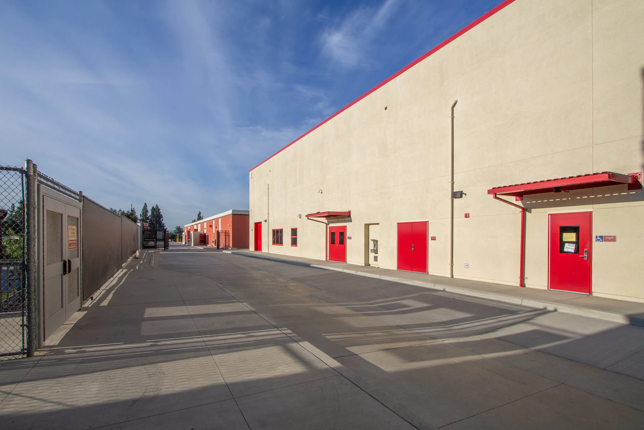
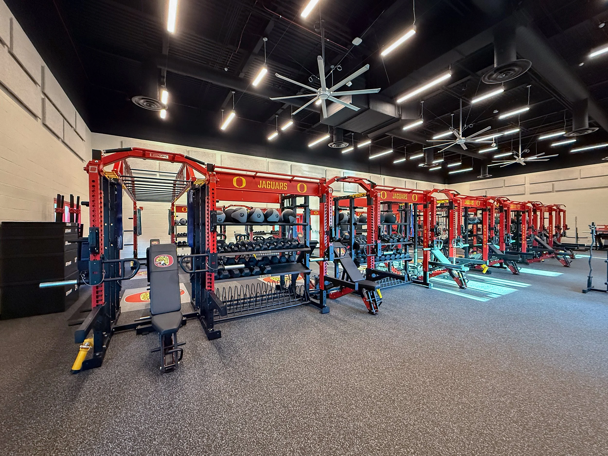
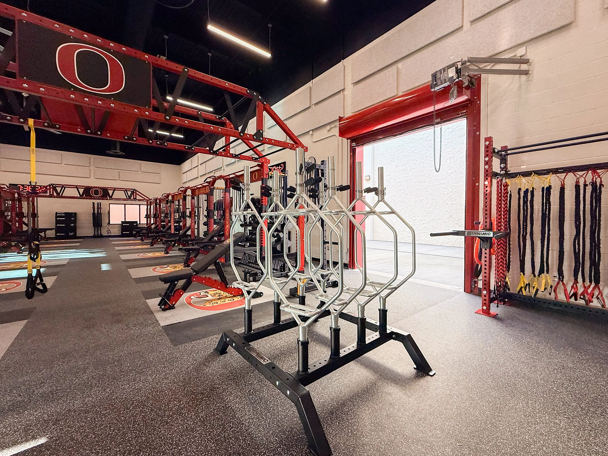
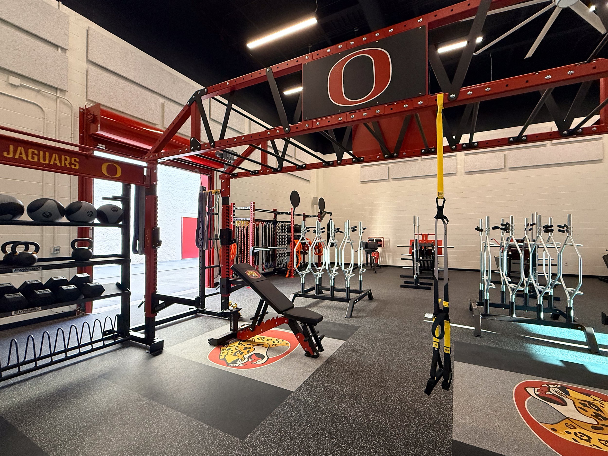
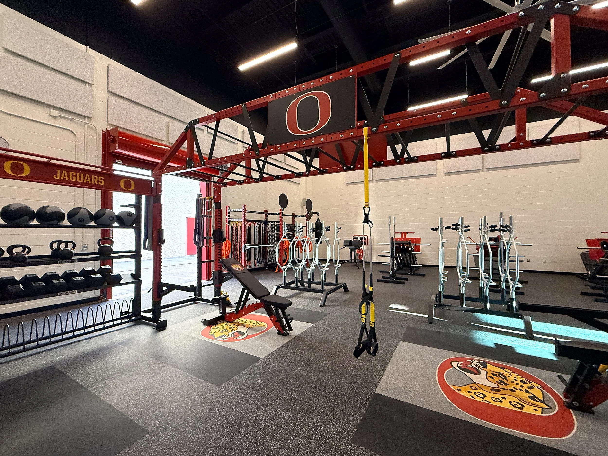
This newly completed 7,137-square-foot facility represents a significant and lasting addition to the high school campus — a purpose-built structure thoughtfully designed to elevate the student experience across multiple dimensions. Featuring load-bearing masonry walls and structural steel roof framing, the building embodies the durability, longevity, and structural integrity expected of an institution committed to developing future generations.
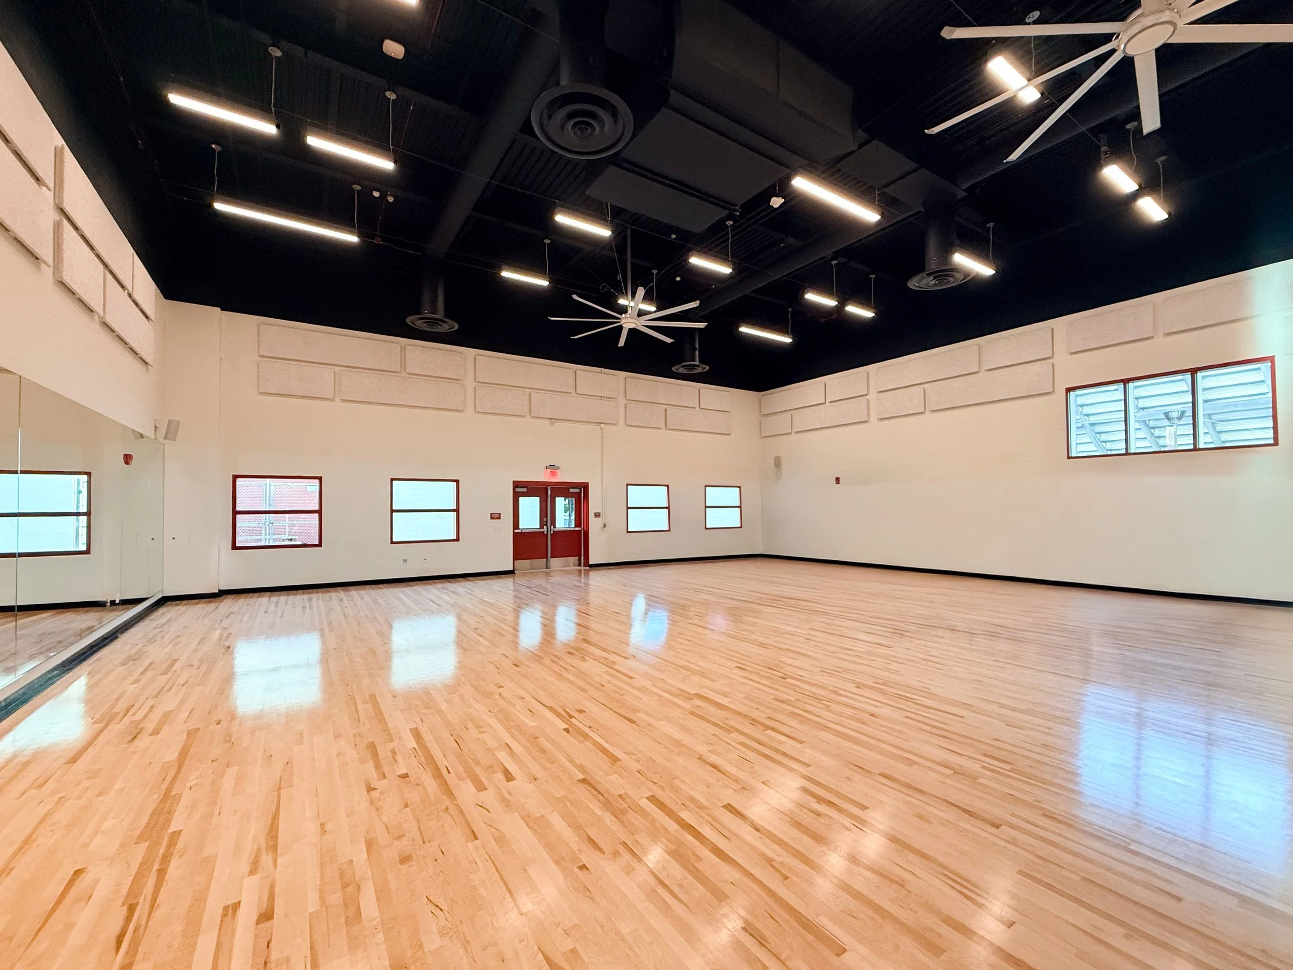
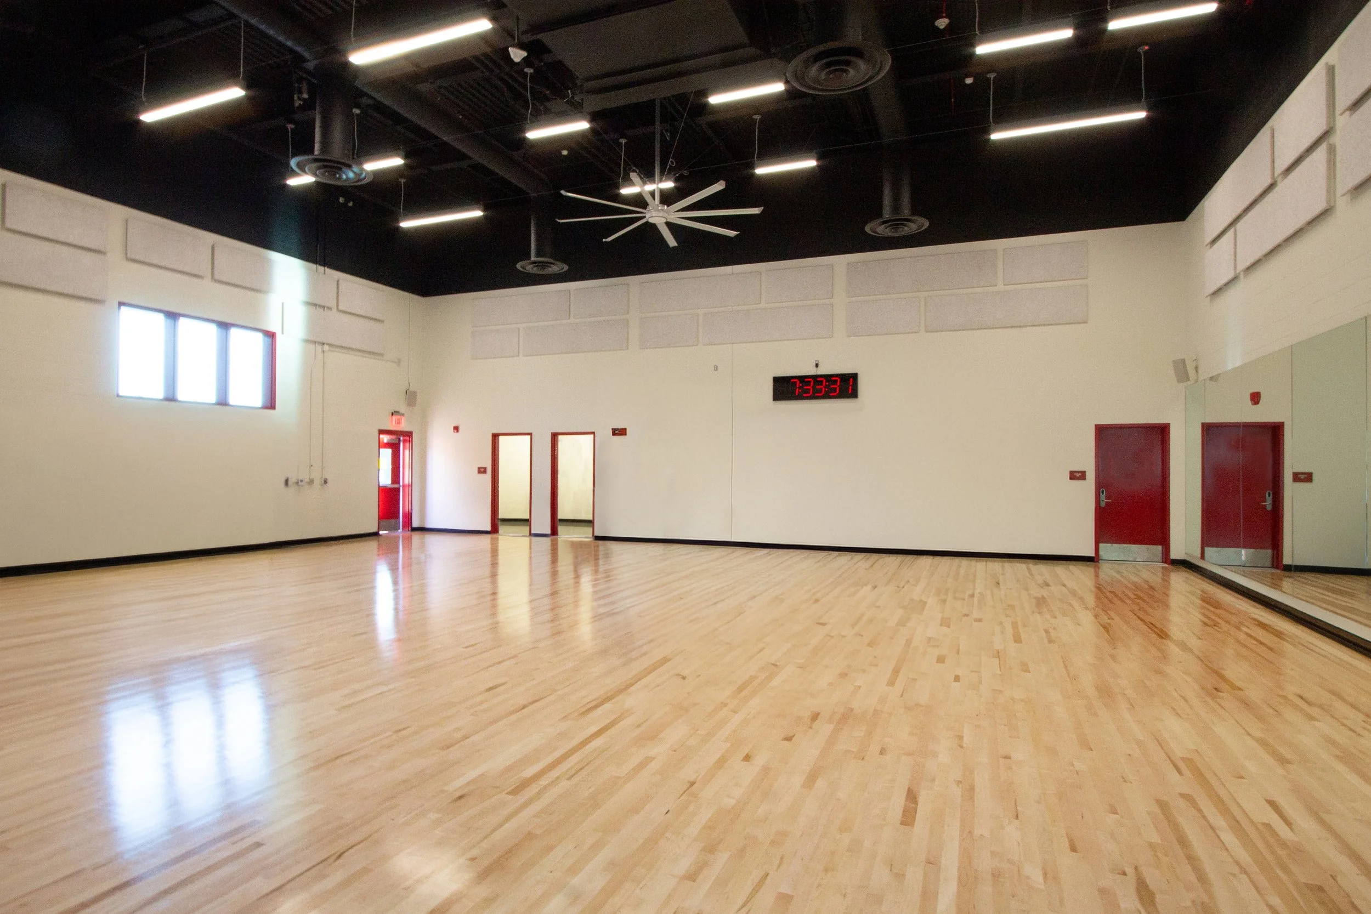
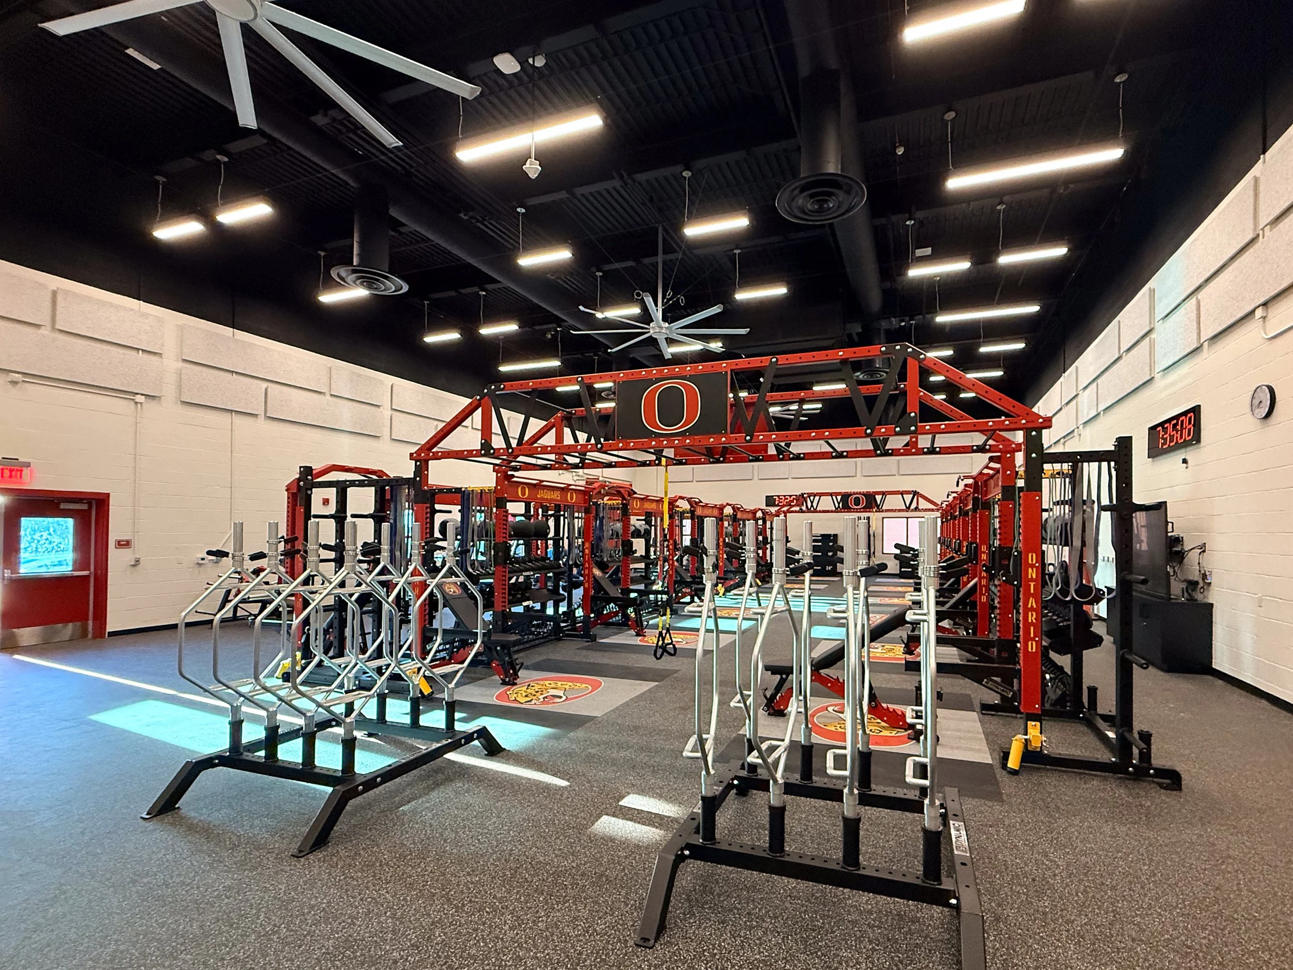
The facility encompasses a state-of-the-art weight room and dance room, establishing a cohesive environment where students can pursue physical development and creative expression within a single, dedicated space. Beyond its physical footprint, the project represents a meaningful investment in student potential — providing the safe, structured, and inspiring setting that young people need to grow and succeed.
Designed and constructed in full compliance with the standards set forth by the Division of the State Architect (DSA), this project reflects an enduring commitment to quality, safety, and community. Every structural decision — from the masonry wall system to the steel roof assembly — was guided by a steadfast focus on the long-term well-being of its occupants and the broader school community it serves.