Starbucks
Location: San Bernardino, CA
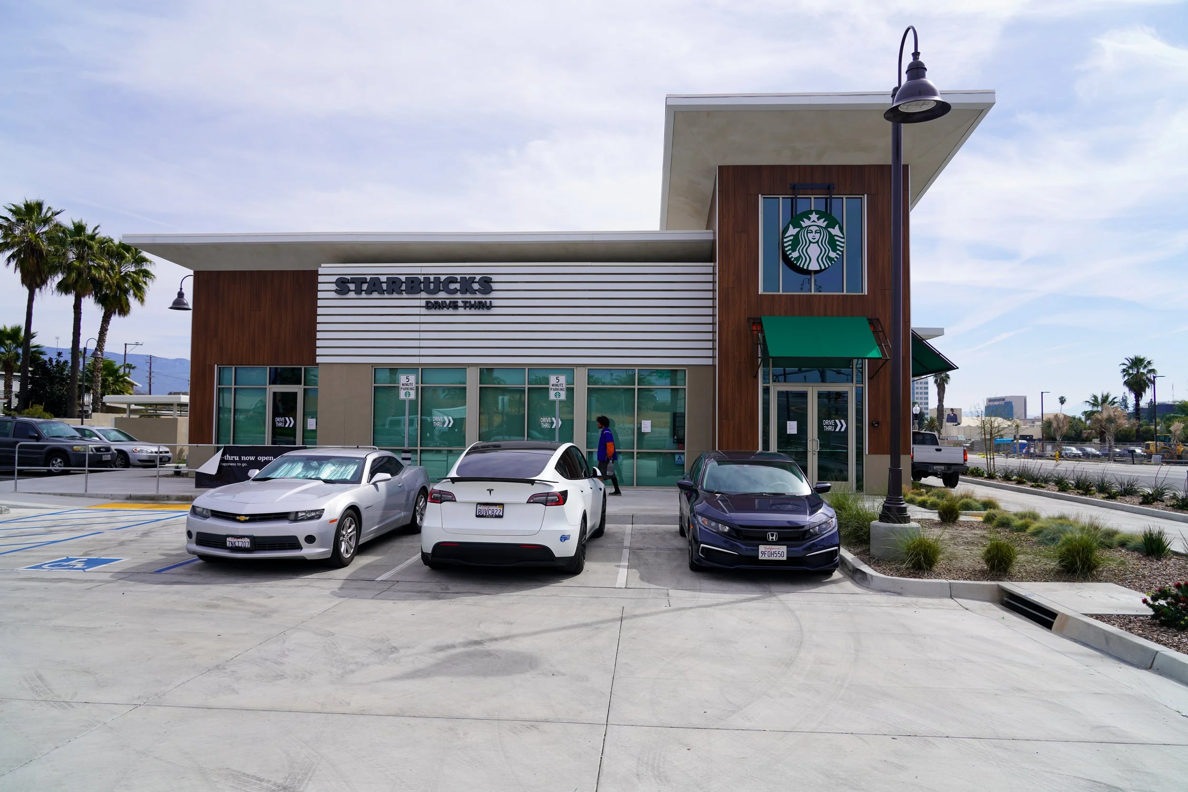
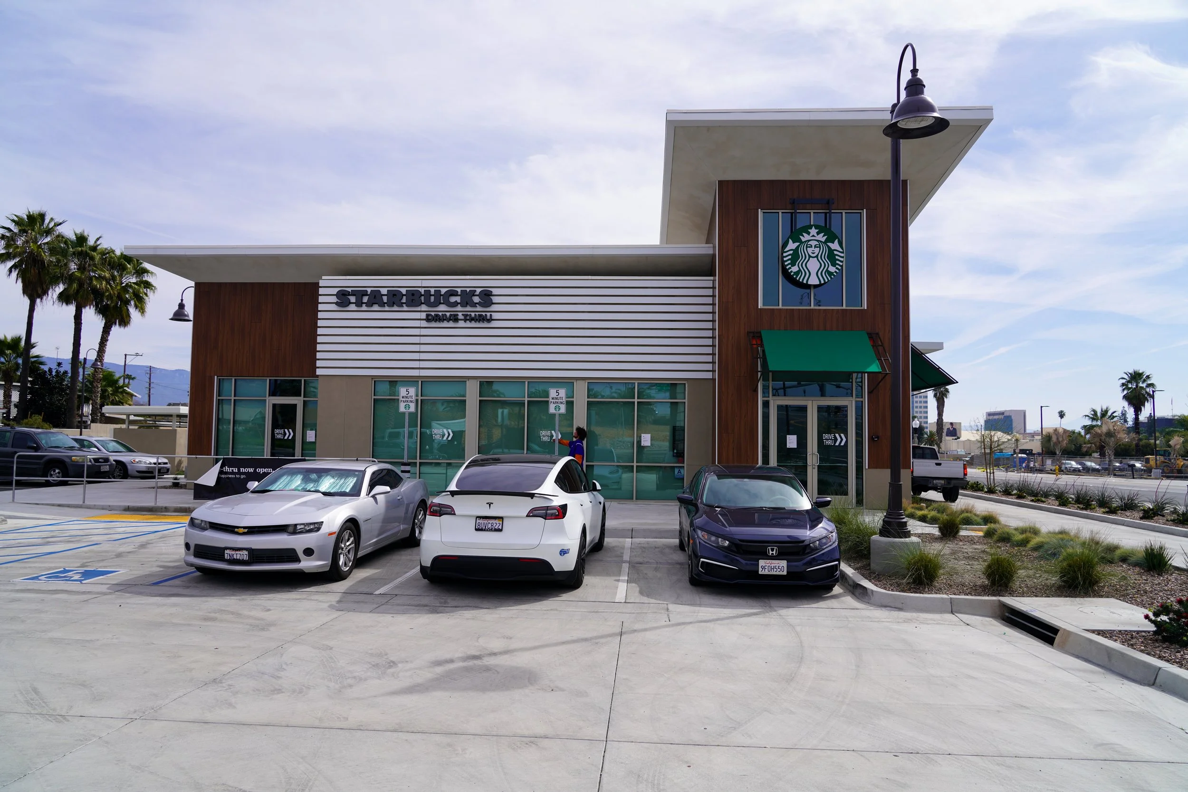
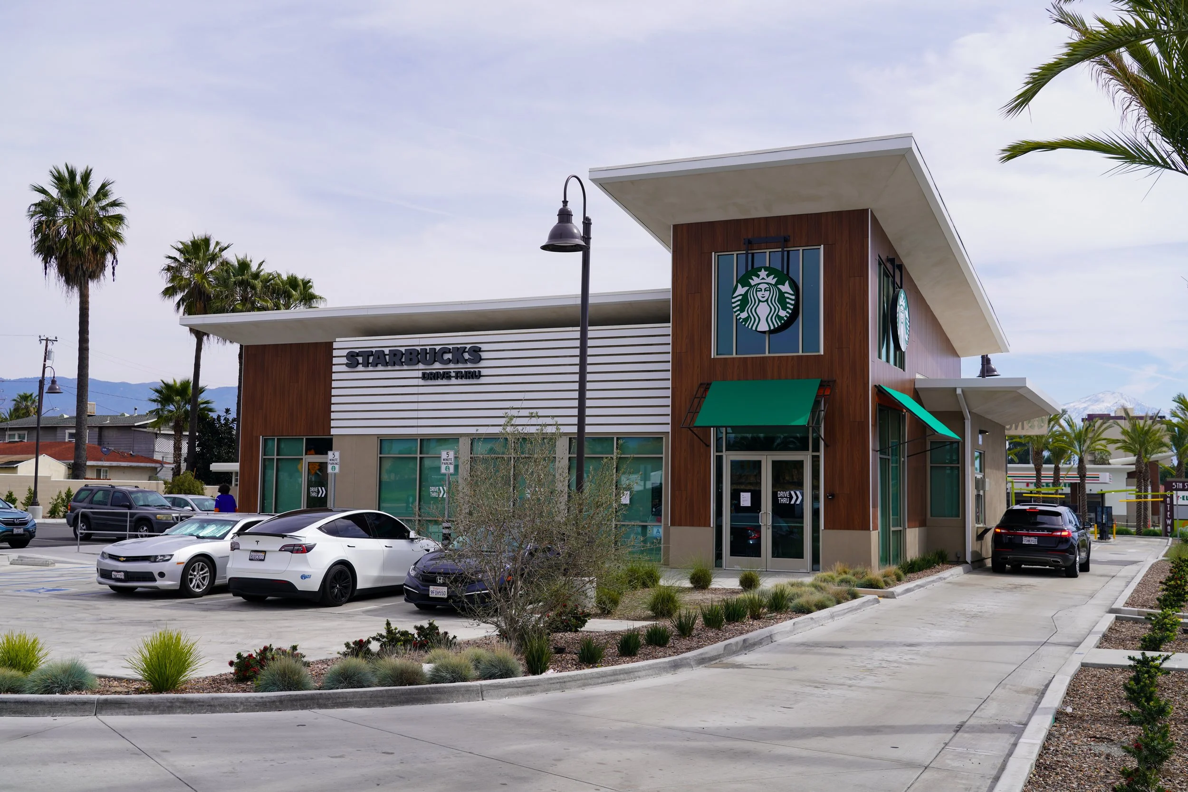
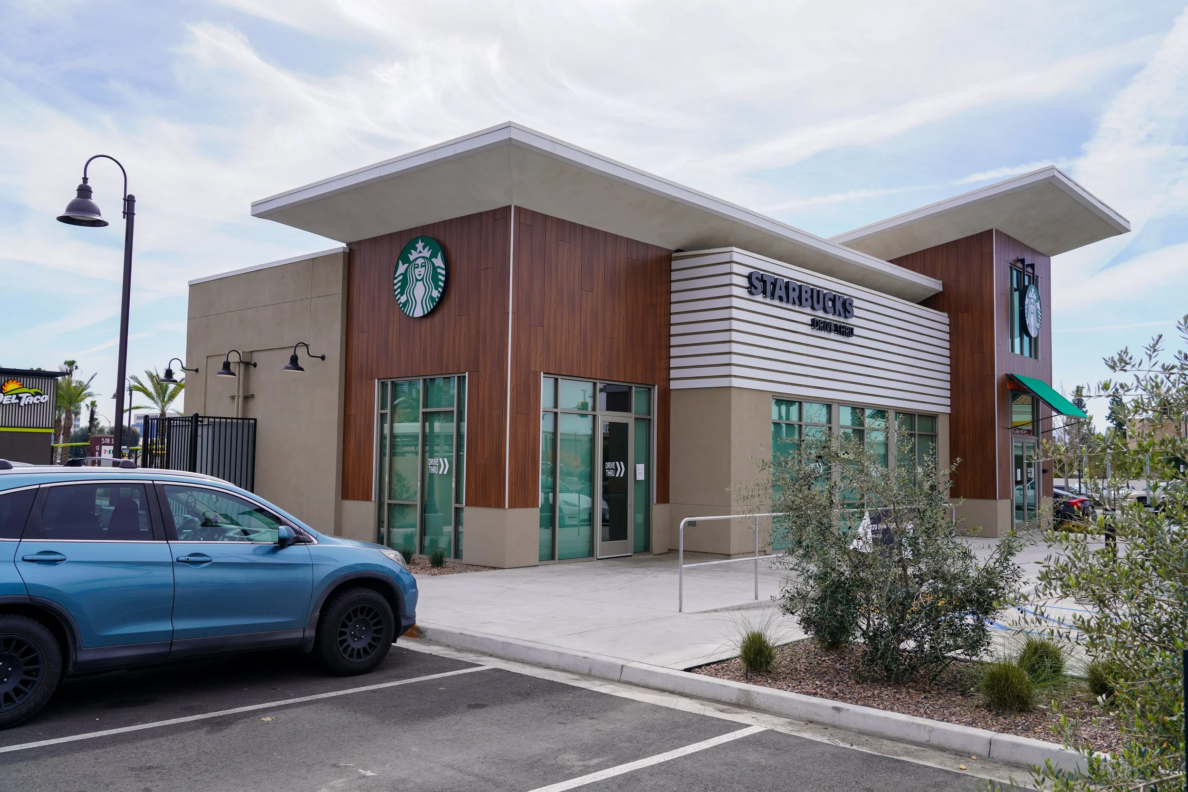
This newly constructed Starbucks location sits at the heart of San Bernardino, delivering a modern and inviting retail experience to the surrounding community. Spanning approximately 2,500 square feet, the building features a striking 26-foot open entrance that establishes an immediate sense of openness and welcomes guests from the moment they arrive.
The structure was engineered to meet the demanding requirements of a high special wind region, designed to withstand wind speeds of up to 130 mph. To address these heightened demands, the building incorporates a robust combination of wood frame wall construction and RedBuilt TJI roof joists — a system selected for its structural efficiency, dimensional consistency, and long-term performance.
A key design priority was maximizing natural light and fostering an open, airy atmosphere throughout the interior. To achieve this, the lateral resistance system was thoughtfully designed using steel braced frames, strategically positioned to minimize visual obstruction and allow for an expansive glazing program. This approach preserves the open environment characteristic of the brand while ensuring the building performs to the highest structural and safety standards.
The result is a carefully engineered facility that balances aesthetic warmth with structural rigor — a space designed not only to serve the community, but to stand as a durable and welcoming landmark within it.