Uno Tre Otto
Location: Claremont, CA
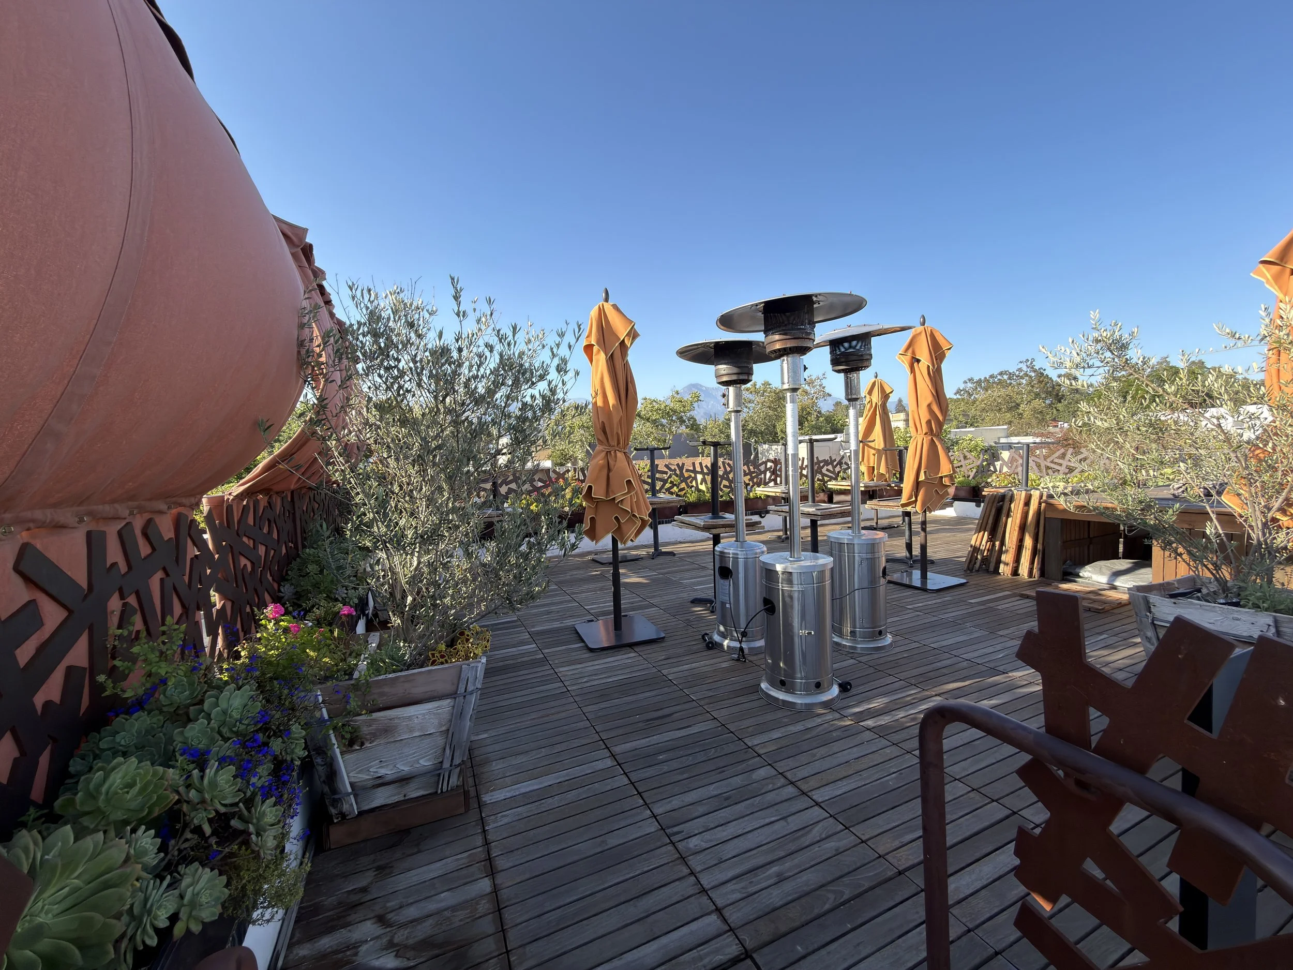
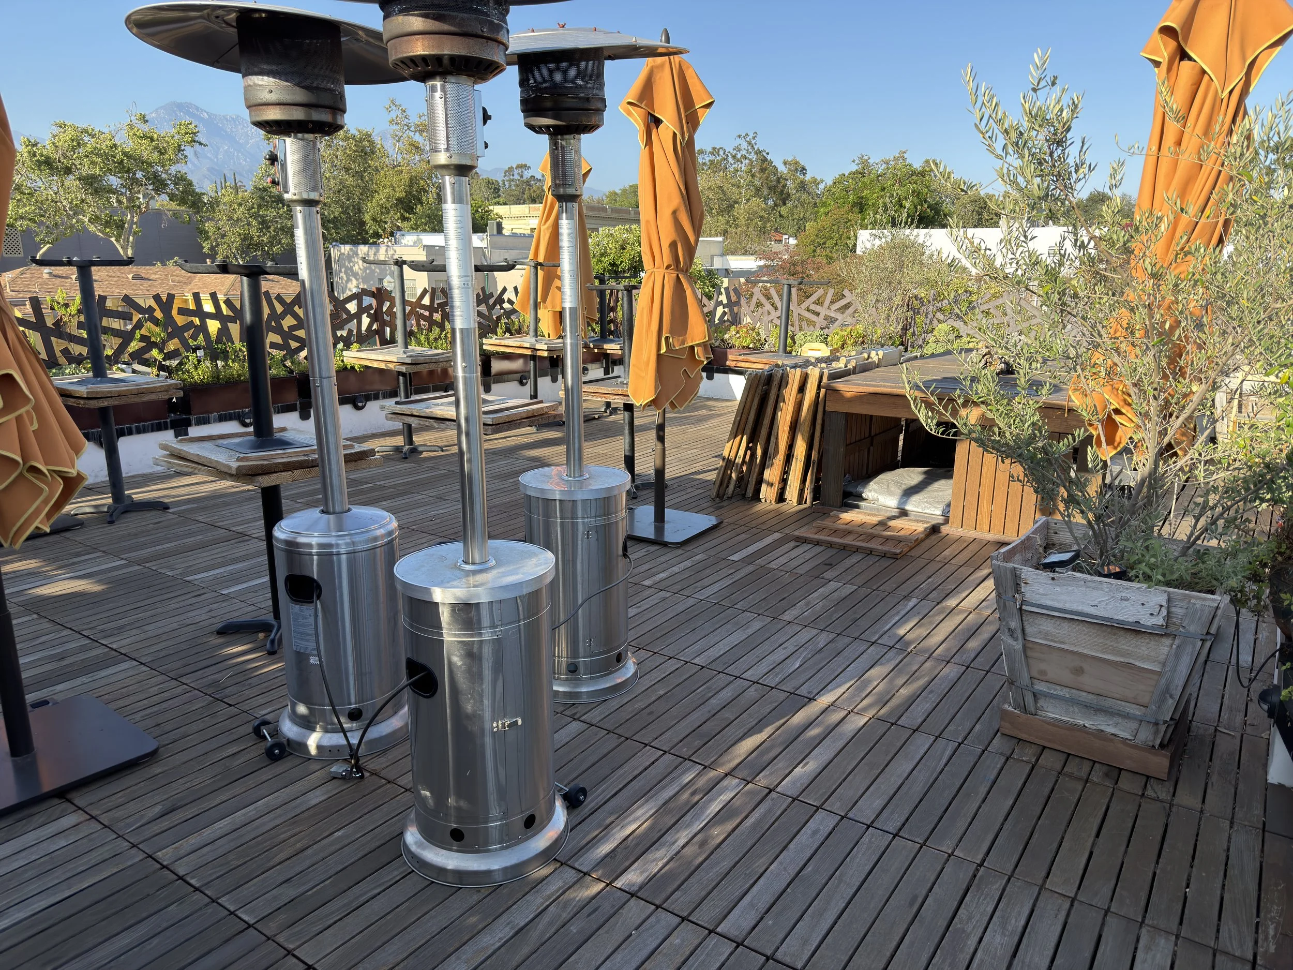
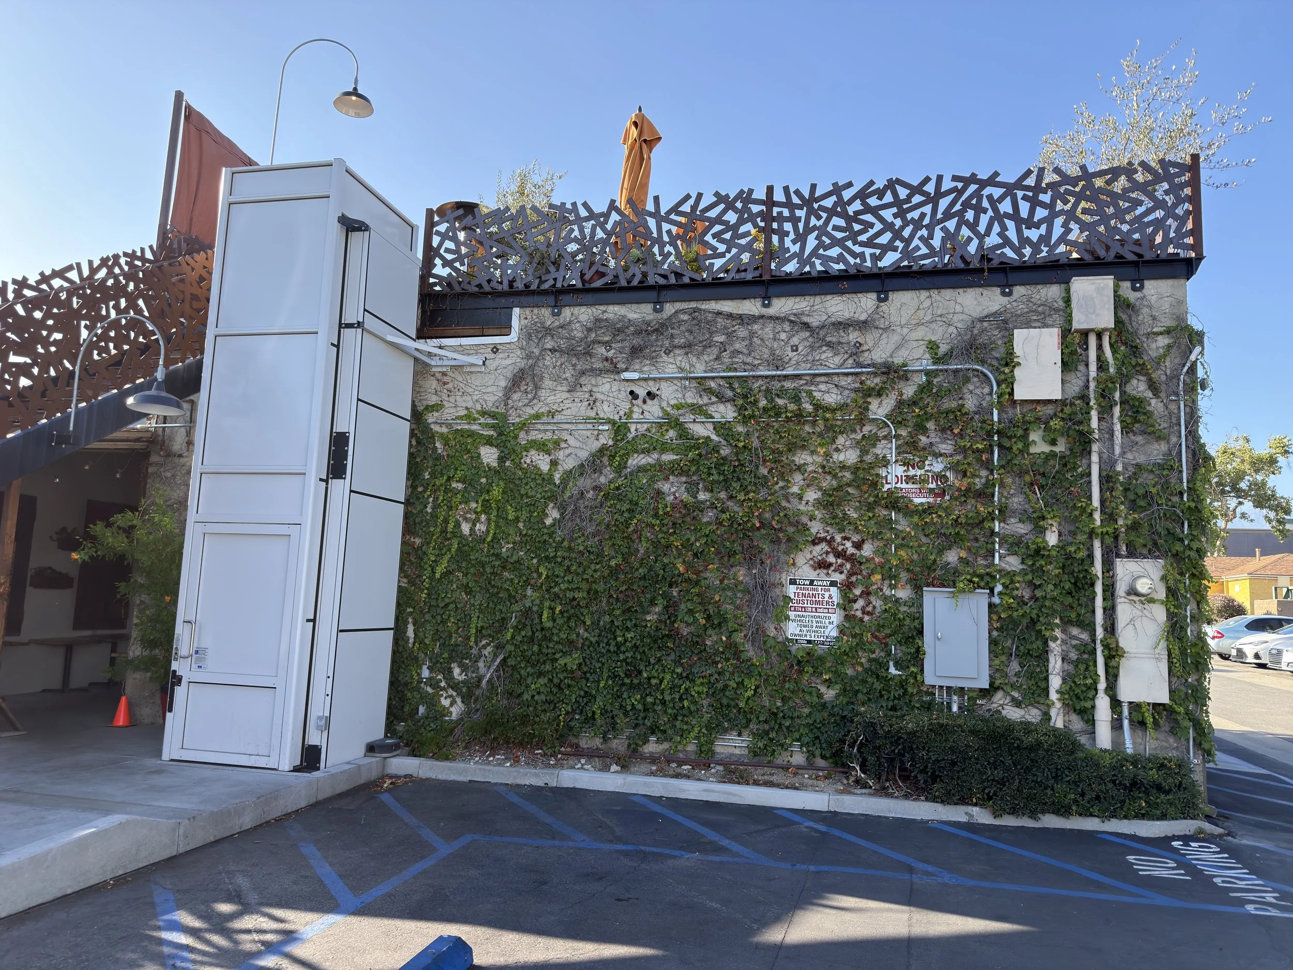
This tenant improvement project is located in the heart of Downtown Claremont, California, transforming an existing restaurant into an elevated dining destination through the addition of a functional and inviting rooftop dining area. The project presented a unique set of structural challenges, requiring a comprehensive engineering approach to adapt the existing building for its expanded use.
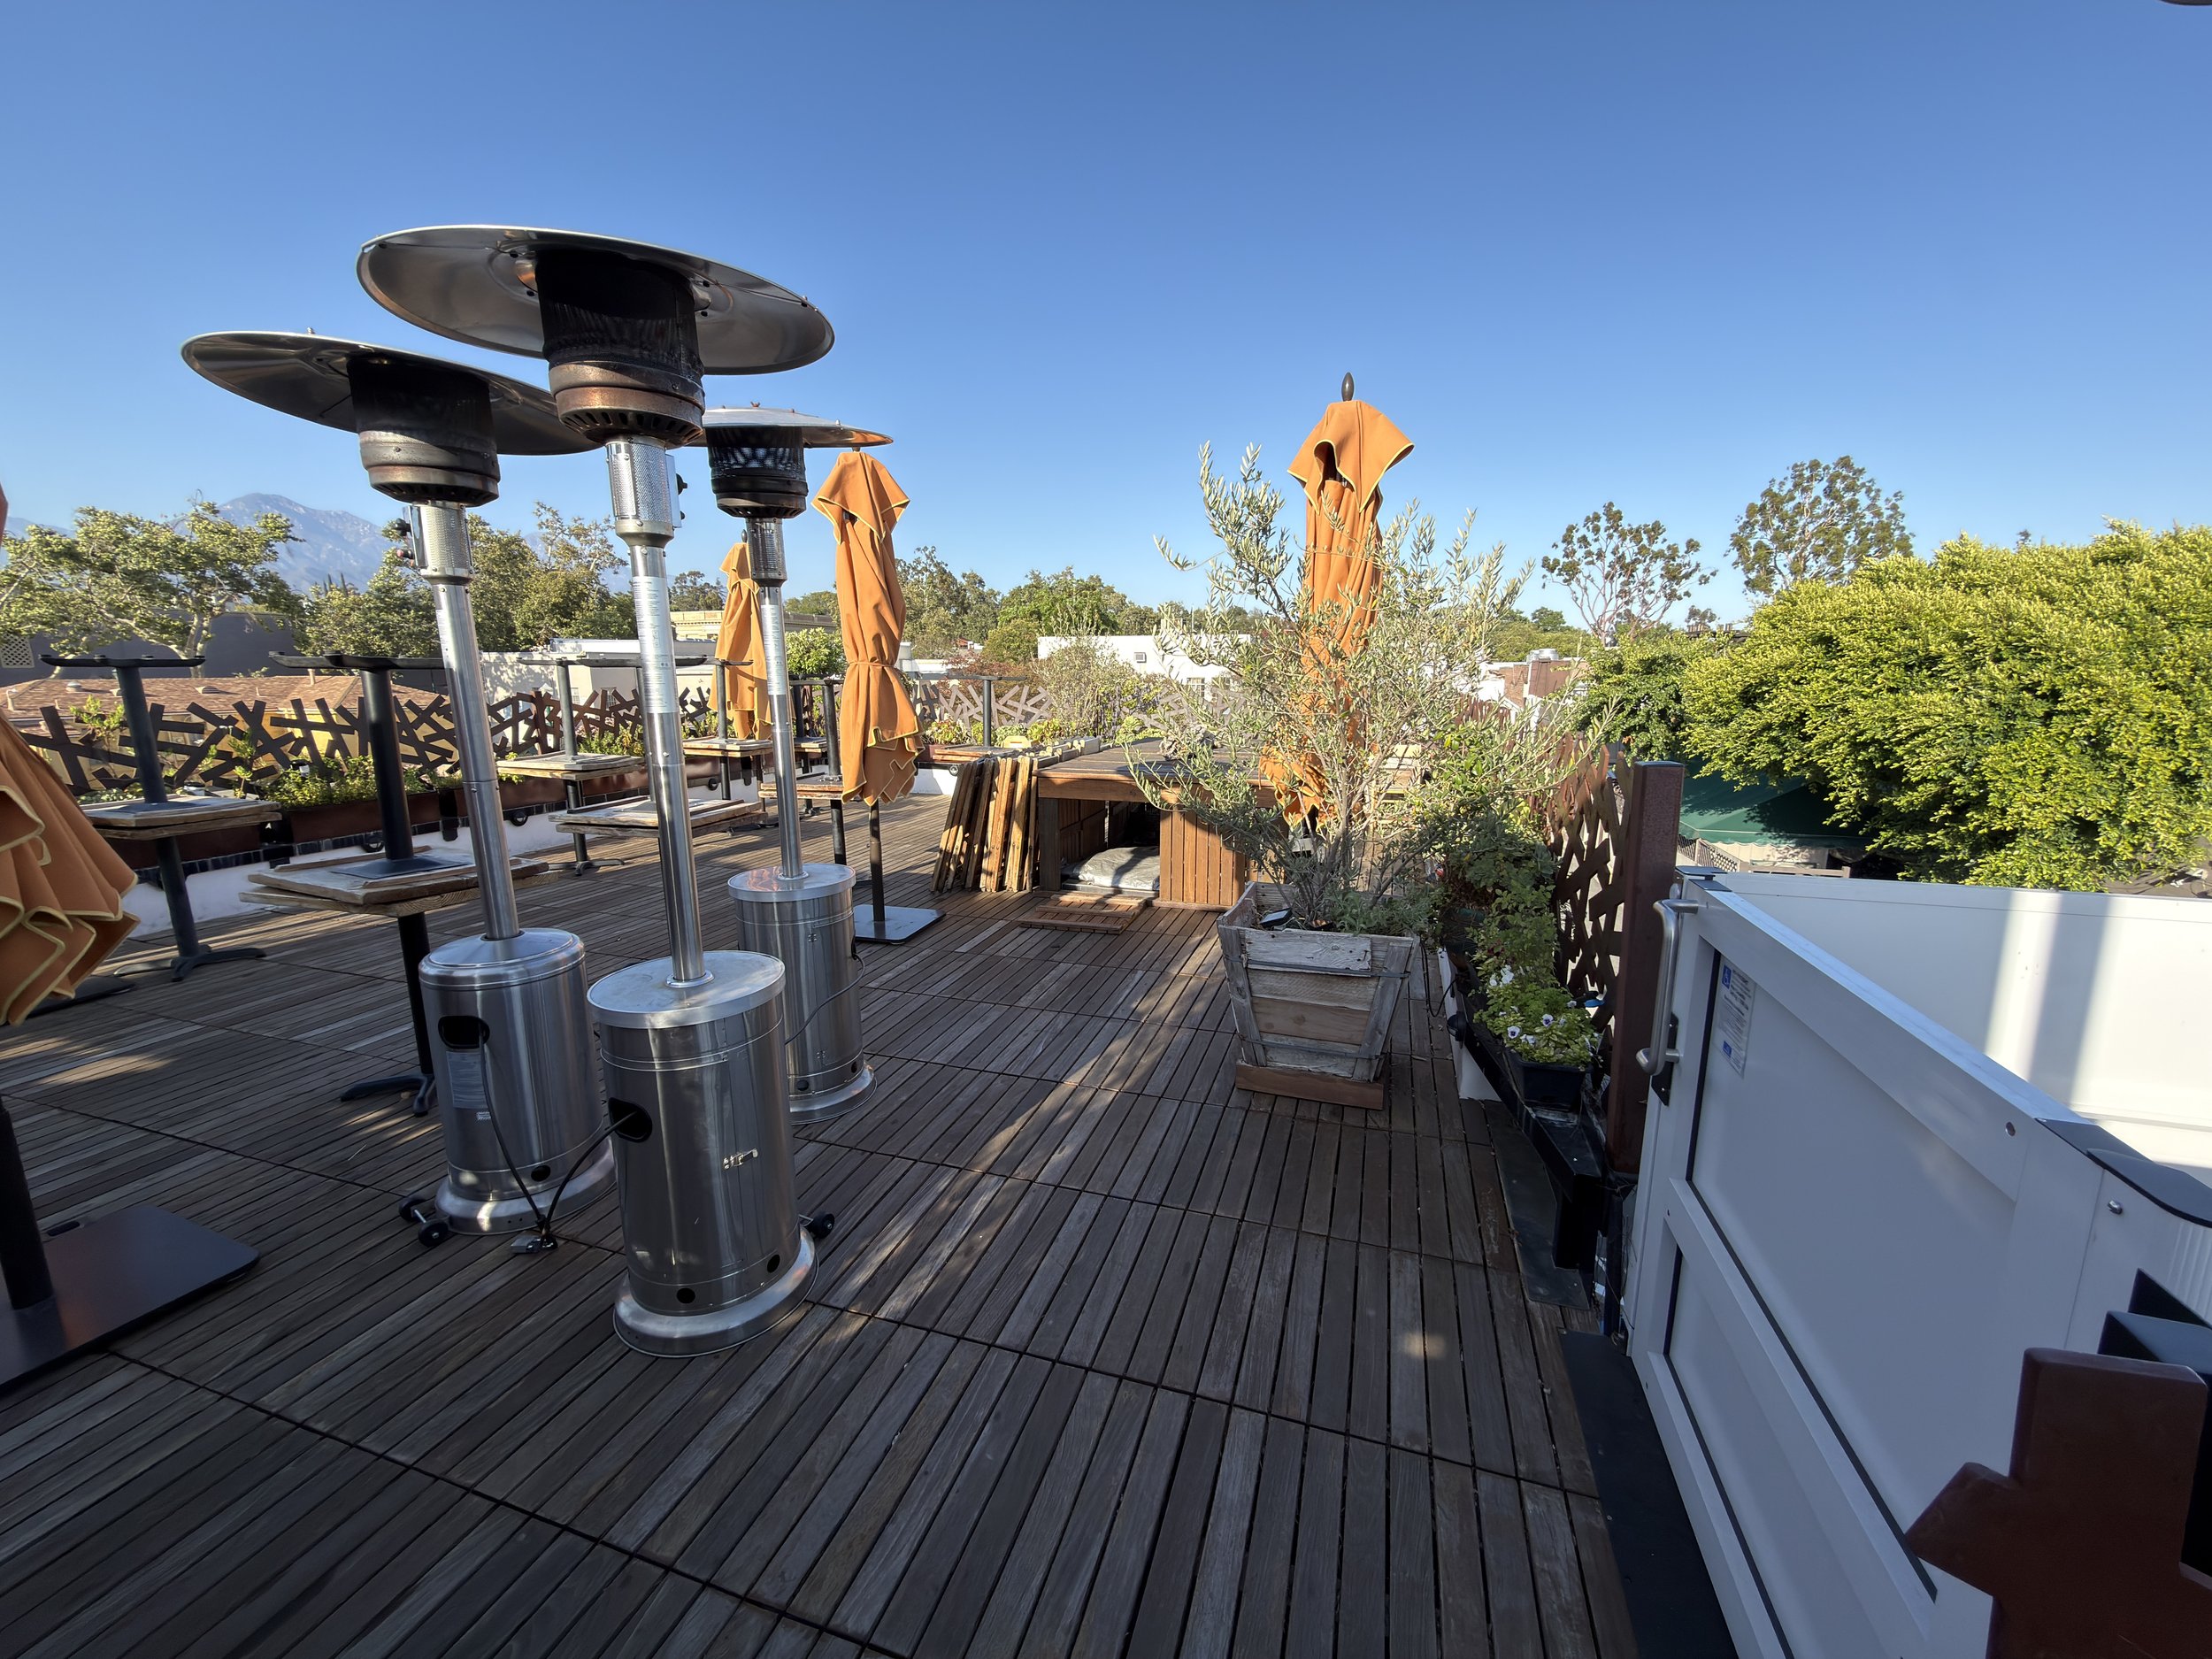
A central component of the scope involved evaluating and strengthening the existing roof framing system to accommodate the increased live load demands associated with an occupied rooftop dining area. This required a careful analysis of the existing structural members and the implementation of targeted reinforcement measures to ensure full compliance with current code requirements and long-term structural reliability.
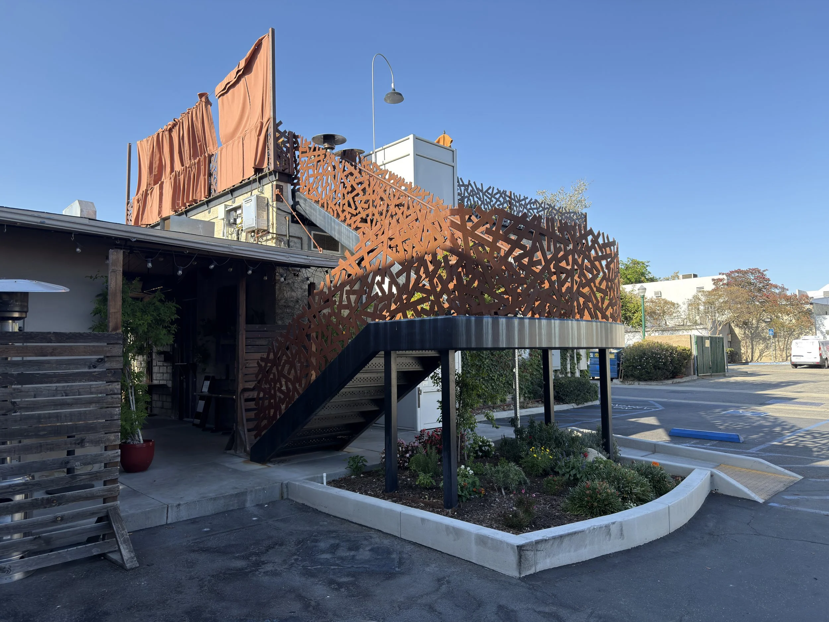
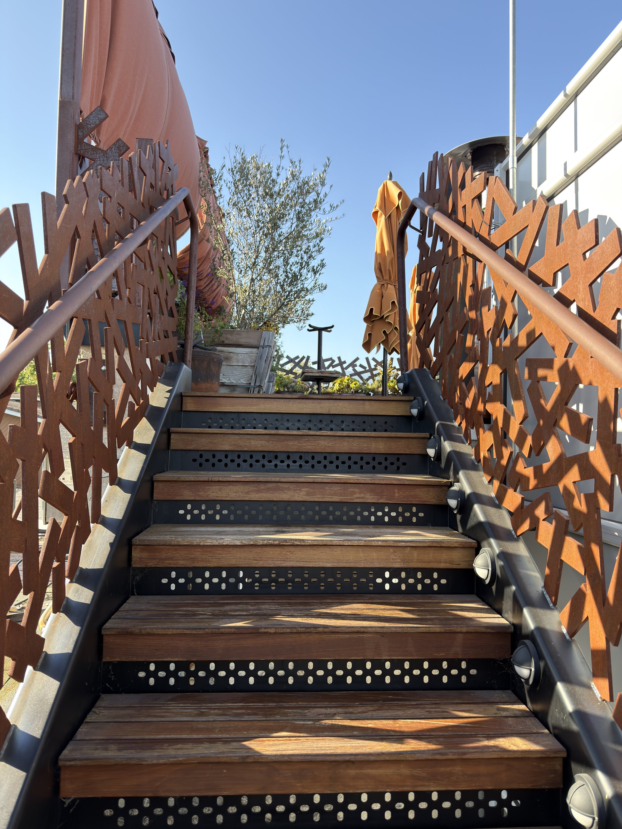
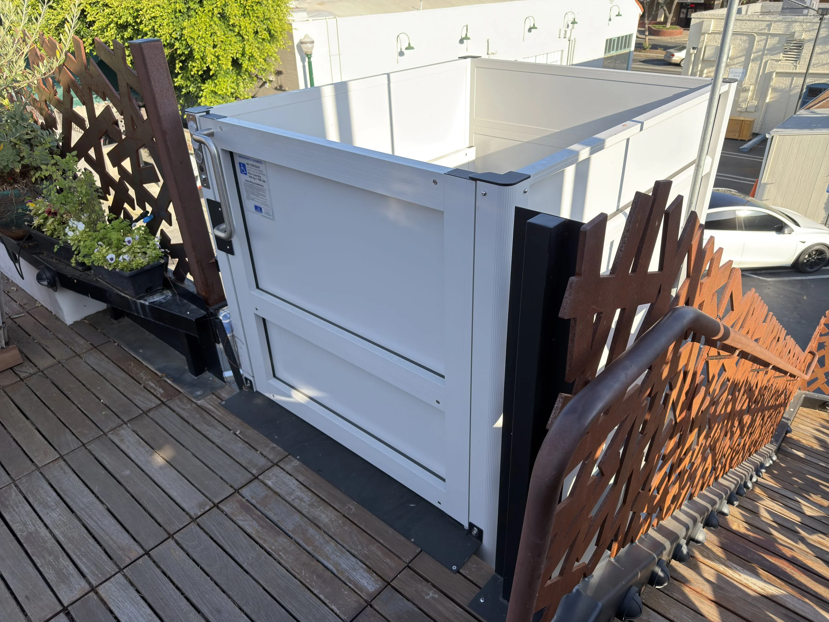
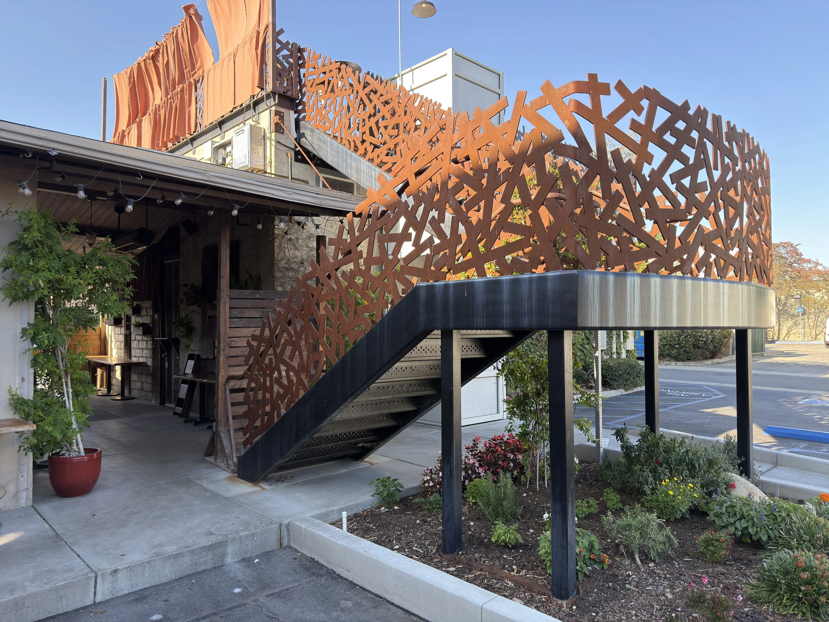
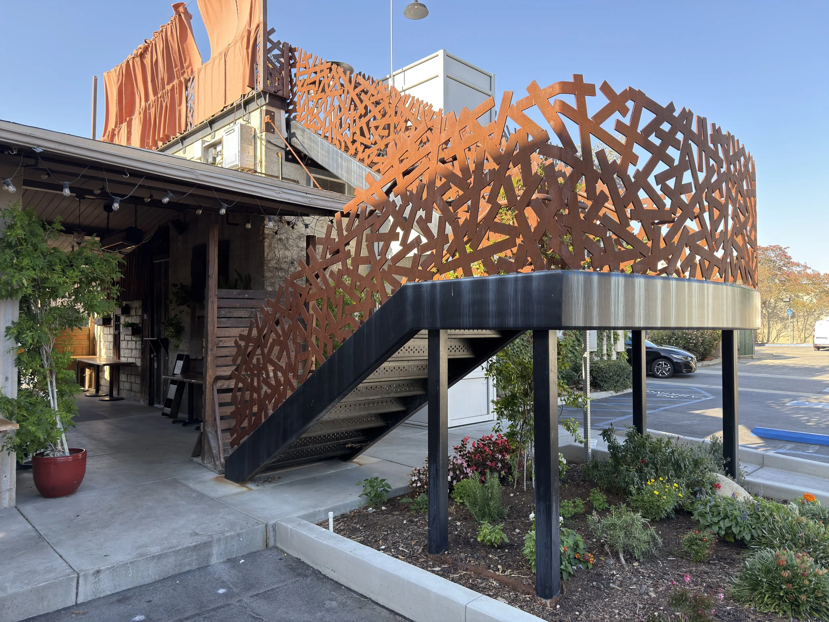
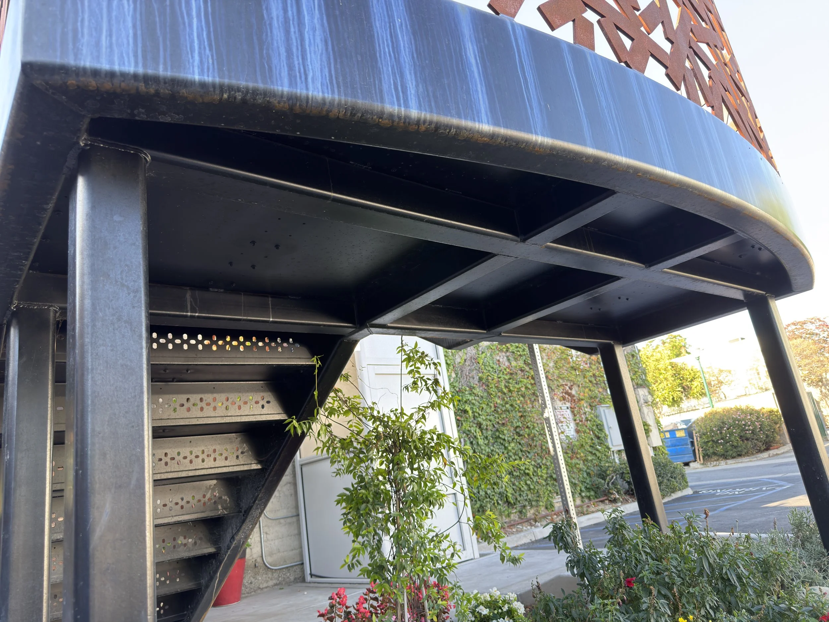
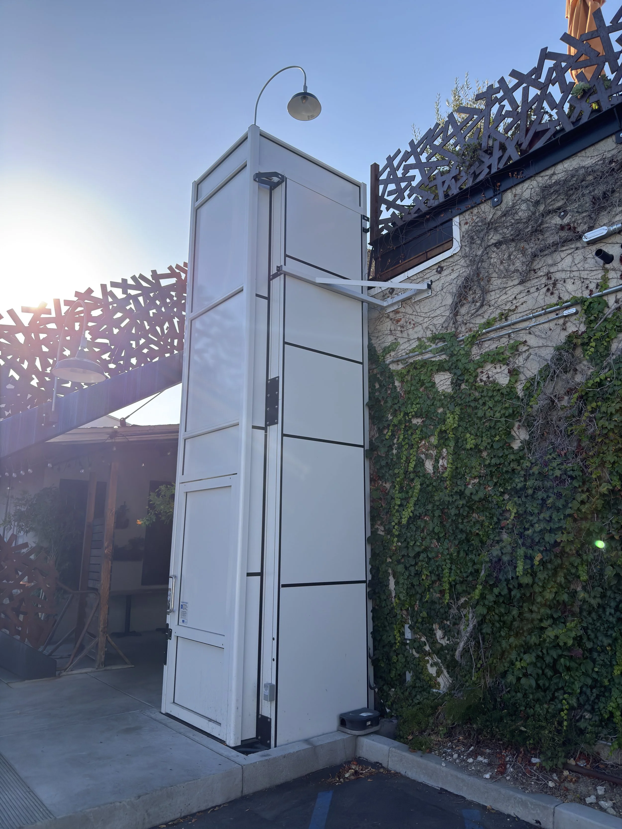
To provide safe and seamless guest access to the rooftop, the project also included the design of an exterior steel stair system — thoughtfully integrated into the building's architecture to enhance both functionality and aesthetic continuity. In addition, a seismic anchorage system was designed for a mechanical lift, providing a safe and efficient means for staff to transport food and supplies to the rooftop level — streamlining operations while maintaining the highest standards of safety.
The result is a structurally sound and operationally efficient rooftop dining experience that enhances the overall character of the establishment and contributes to the vibrant dining culture of Downtown Claremont.